Property photo 1
Property photo 2
Property photo 3
Property photo 4
Property photo 5
6 Beds
9 Baths
8,000 sqft

$11,850,000

500 Ocampo Dr, Pacific Palisades CA, 90272

Price per sqft$1,481.25
Built in2026
Property size8,000 sqft
Property typeResidential

Overview

Active

Listed Nov 18, 2026

Updated 16h ago

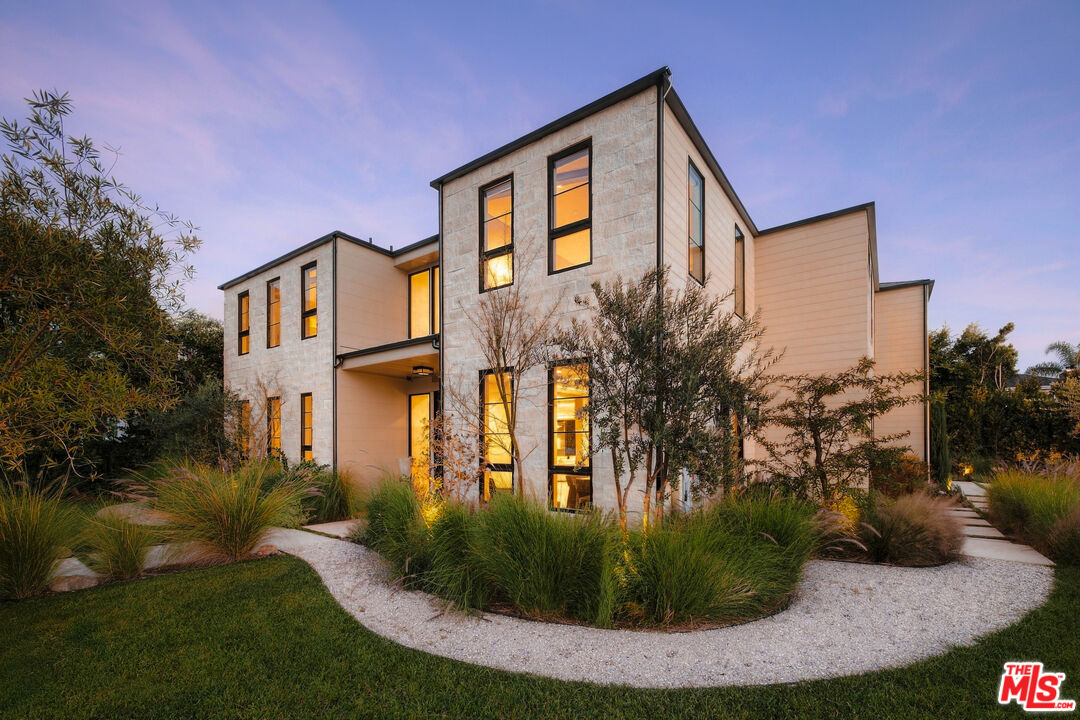
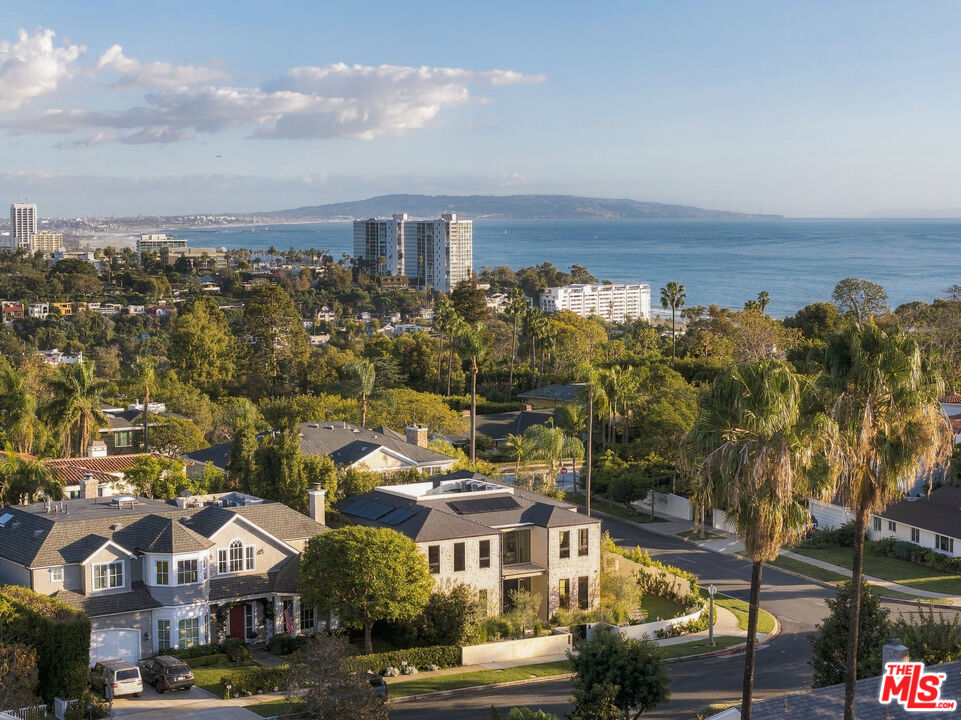
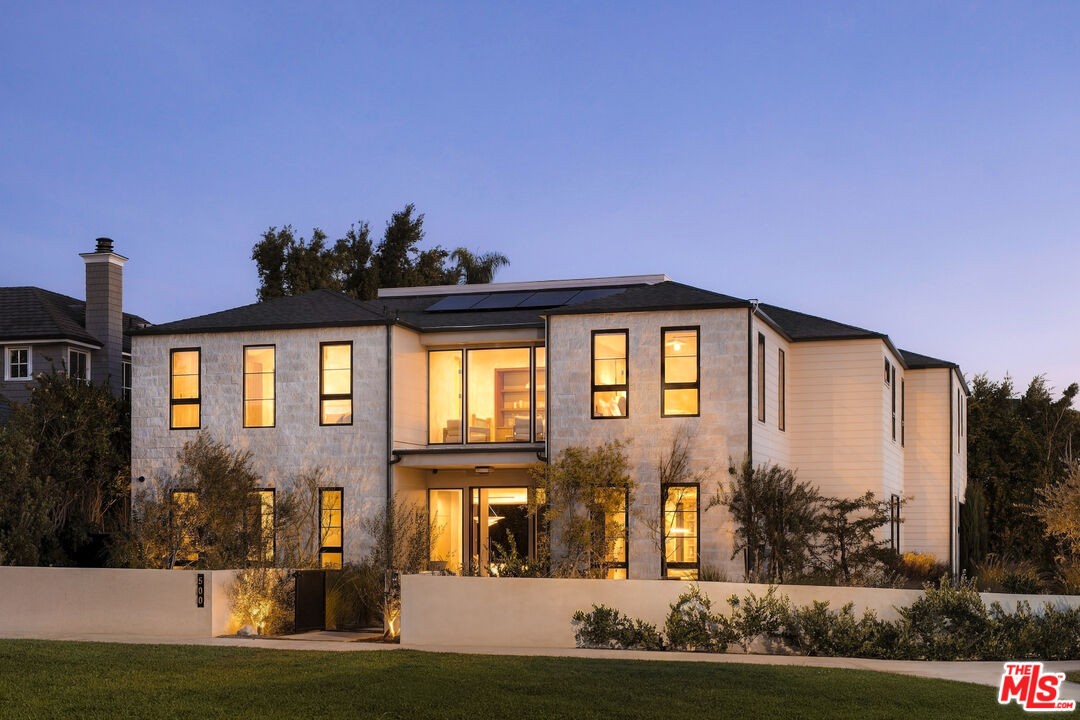
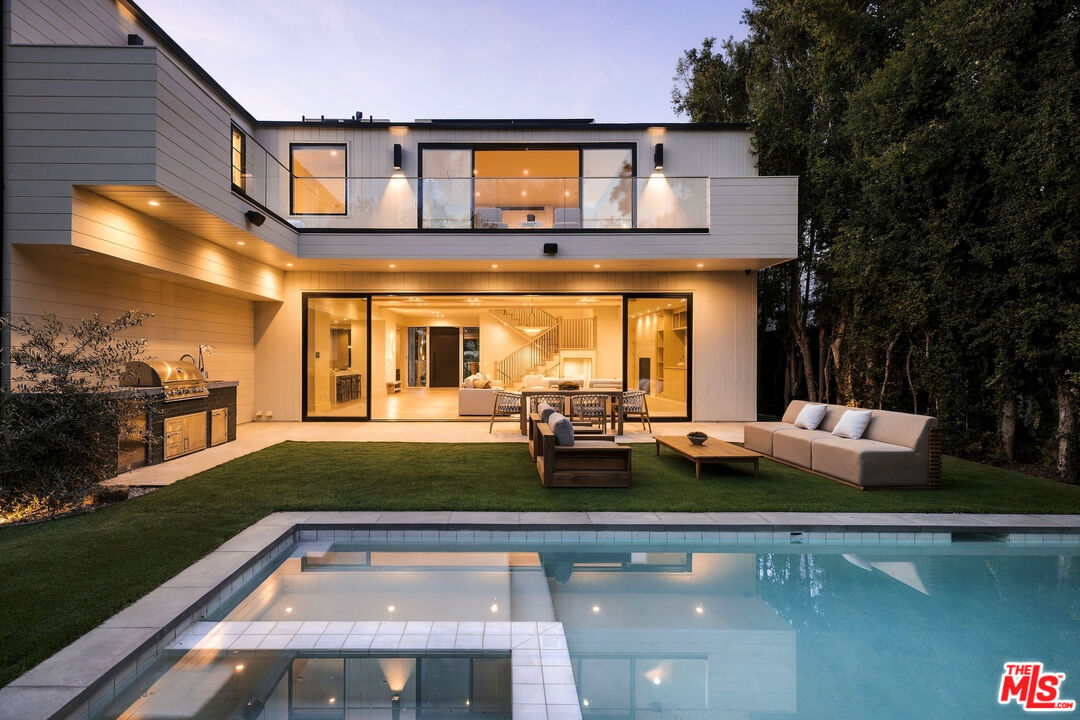
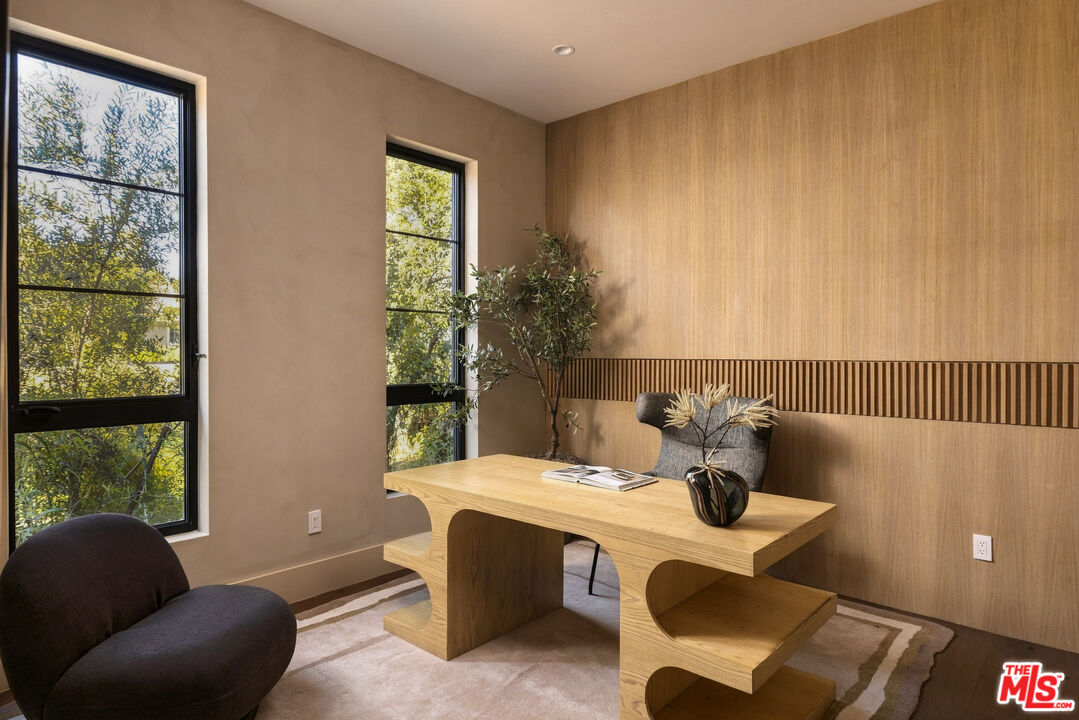
Newly constructed in the coveted Huntington Palisades, this six-bedroom, nine-bath residence offers approximately 8,000 square feet of refined living across three levels. A masonry facade, black-framed windows, and lush, professionally landscaped grounds create exceptional curb appeal. Upon entry, wide-plank oak floors, limewashed walls, and custom white oak and walnut millwork set a warm, sophisticated tone throughout.The main level features a formal living room with a travertine fireplace and built-ins, a beamed dining room, and a chef's kitchen with marble counters, an oversized island, and top-of-the-line appliances. The kitchen opens to a spacious family room, where pocketing glass doors extend the living space to the backyard. There, a pool and spa, built-in BBQ, lawn, and mature hedges provide complete privacy. A wood-paneled office completes the main level.Upstairs, the primary suite offers vaulted ceilings, a private balcony, a custom walnut dressing room, and a spa-like bath with dark marble, a floating double vanity, and a dual-head walk-in shower. Additional en-suite bedrooms feature vaulted, beamed ceilings.The lower level is designed for entertaining and wellness, with a walnut-paneled theater, a wet bar with glass display cabinetry, a fitness studio, a steam shower, and two guest suites.Minutes from the newly reopened Palisades Village, the beach, and everything the Westside has to offer, without compromise.

$78,838/mo

Est. mortgage payment based on a $11,850,000 home price.

All estimates are provided by Luxury Presence for informational purposes only. Actual amounts may vary.

Additional information

MLS® ID
26105251

Interior Features

Bedrooms
6
Bathrooms
9
Fireplace
Yes
Cooling
Yes
Heating
Yes
Basement
No

Exterior Features

Lot Size
0.2 Acres

Other Property Details

Garage
Yes
View
Yes
Pool
Yes

Listed by Jacqueline Chernov with The Beverly Hills Estates
Listing Contact: 310-403-7557 

Based on information from The MLSTM / Combined LA/Westside Multiple Listing Service, Inc. IDX information is provided exclusively for consumers' personal, non-commercial use, it may not be used for any purpose other than to identify prospective properties consumers may be interested in purchasing. All information is deemed reliable but not guaranteed and should be independently reviewed and verified. Property locations as displayed on any map are best approximations only and exact locations should be independently verified. All properties are subject to prior sale, change or withdrawal, and may or may not be listed by the office/agent presenting the information. Neither listing broker(s) nor Jenni Turkson | CA DRE# 02105889 shall be responsible for any typographical errors, misinformation, misprints and shall be held totally harmless. 

©2026 Combined L.A./Westside MLS. All rights reserved.

Data last updated 11/19/2026

.     

Powered by Luxury Presence
